LAND FOR SALE · STUDIO CITY, CA
Studio City
Hillside Lot
Studio City, CA
ASKING PRICE
$129,000
- Lot size
- 0.36 acre
- Property type
- Vacant land
- Listed zoning
- LAR1
- Listed views
- Canyon & city
PROPERTY OVERVIEW
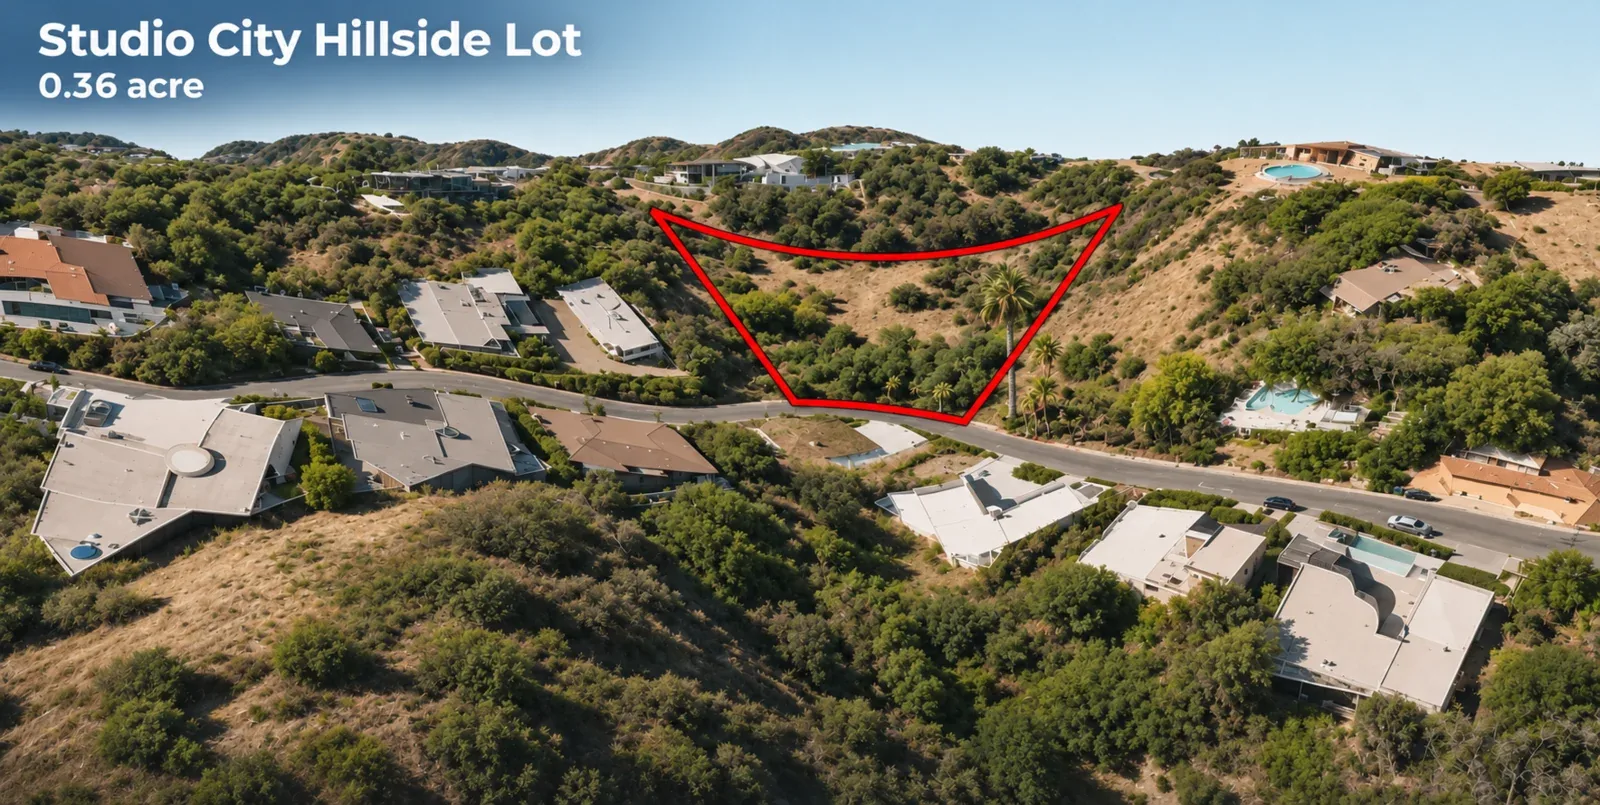
A hillside parcel south of Ventura Boulevard
This vacant parcel sits on a natural slope in the Studio City hills. The uphill and downhill views show how the terrain rises from the street.
Property details are based on listing information. Buyers should verify boundaries, zoning, utilities and any plans to build.
SELLER BACKGROUND & HISTORICAL REPORTS
Background and historical reports
According to the listing agent, the seller is an architect who planned to build a home for his family on this lot. The home was never built and the seller is now relocating out of state.
The seller has shared reports prepared from 2014 to 2016 while he drafted architectural plans. They are historical documents only. They are not current permits or approvals and do not guarantee that a home can be built.
MARCH 2014
Slope band exhibit
Slope calculation listing R1-1 zoning and a lot area of about 14,934 sq ft. Most of the lot falls in slope bands of 45% or steeper. It calculated a maximum residential floor area of about 4,449 sq ft under the rules used at that time.
MARCH 2014 & DECEMBER 2015
City zoning printouts
City of Los Angeles zoning records showing R1-1 zoning, a Low Residential general plan designation and a calculated lot area of 15,838.8 sq ft.
MARCH 6, 2015
Topographic survey
Boundary and topography survey of the lot. It notes that above-ground and underground utilities were not located except as shown.
UNDATED
Tract map exhibit
Title-company plat highlighting the lot within its tract. It notes a recorded easement described as blanket in nature and is not a survey.
JULY 2015 TO FEBRUARY 2016
Geology and soils review
A City of Los Angeles correction letter dated July 15, 2015 on a June 4, 2015 soils and engineering-geology investigation for a proposed three-story home. Includes the consultant’s response dated February 16, 2016.
Key findings and conditions from these reports
- The city letter states the site is in a state-designated seismically induced landslide hazard zone.
- Earth materials were described as residual soil and colluvium over sandstone, siltstone and shale bedrock. One test pit found about 9 feet of fill and colluvium on the ascending slope.
- The consultant found the on-site slopes not surficially stable (factor of safety below 1.5).
- To address mudflow potential the consultant recommended retaining walls with at least 3 feet of freeboard, a deflection wall at least 5 feet high and a splash wall at least 6 feet high on piles in bedrock.
- Foundations were recommended on conventional or drilled-pile footings bearing on competent bedrock.
- The proposed design included an onsite wastewater system with a seepage pit. Detailed system recommendations were deferred.
- The city review was continued pending a response. These documents do not show a final city approval.
- The consultant’s report was prepared for the prior client and makes no warranties. It says the site should be observed again if the project was delayed more than one year.
- Reported lot area differs by source: about 14,934 sq ft (slope exhibit), 15,838.8 sq ft (city records) and approx. 15,682 sq ft (listing).
Buyers should independently verify current zoning, permits, slope and geotechnical requirements, utilities, sewer or septic options and intended use with the City of Los Angeles and qualified professionals.